

Event Decor in Nepean
Nepean, Ottawa
The city that stopped being a city
Nepean began as a township in 1792, originally called Township D, named for Sir Evan Nepean, British Under-Secretary of State for the Home Department from 1782 to 1791. It incorporated as the City of Nepean on 24 November 1978 and lasted twenty-two years in that form. On 1 January 2001 its 124,878 residents became part of the amalgamated City of Ottawa, and the municipality stopped existing.
The name did not go anywhere. It is still on the mail, still on ward and riding signs, and still on the studio address we print on every invoice. A quarry here supplied the sandstone the Parliament Buildings were built from, so the township outranks the city it produced by nearly two centuries.
For a decor booking the useful question is not whether Nepean counts as Ottawa, because it does. It is which Nepean. The pre-2001 boundaries reach a long way south, and this page is about the inside-the-Greenbelt neighbourhoods: roughly Highway 417 down to Hunt Club Road and Highway 416 across to Woodroffe Avenue, with Bells Corners further west along the Robertson Road corridor.
That band sits about 11 km north of our studio in a straight line, which is a short enough run that a mid-morning load-in is normal rather than an early start. The rest of what we cover, and the distance to each of it, is on the service area page.
Written by Heba Alfarra, Owner & Lead Designer at Sparkle Events · Last updated
Why we ask for the street, not just the city
Six decades of building, a few kilometres apart
Bells Corners holds the oldest of it. Lynwood Village went up in the late 1950s and early 1960s as one of the first tract-housing subdivisions in the region, assembled by the land speculators Lloyd Francis and Donald Sim and built by Bill Teron, who had 400 families in his bungalows by 1960 and another 400 homes finished the following year. Westcliffe Estates was founded in 1969 just west of it and runs to more than 1,600 homes at higher density, built by Assaly Construction and the Thomas C. Assaly Corporation.
Leslie Park, Briargreen and Arlington Woods date from the 1960s and early 1970s. Qualicum-Graham Park is 1960s executive housing on roughly 100 by 100 foot lots. Craig Henry was farmland until 1971, when Jack Aaron began developing the former Craig Henry farm between Woodroffe and Greenbank. Centrepointe is the young one by a wide margin: Minto only started it in 1985, on land bought from CMHC, a quarter of a century after the Teron bungalows were finished.
Across the Centrepointe and Craig Henry profile area, AllThingsHome counts 14,833 homes with most built between 1960 and 1990, a mix of detached singles, townhouses and apartments with some large new infill on top. That spread is why we ask for a street rather than a postal town. An original 1960s single normally has a wide frontage, a detached garage or none at all, and real rear-yard access, which is the easiest setup there is: an arch goes through in one piece. A tower or townhouse block off Baseline is the opposite job, and it starts with a service door and a booked elevator.
The trees cut both ways. Subdivisions of this era carry a heavy mature canopy, and on 21 September 2018 an EF-2 tornado tore through Arlington Woods and Craig Henry, one of six Environment and Climate Change Canada confirmed across eastern Ontario and western Quebec that day, with winds it assessed at up to 220 km/h; the Craig Henry account puts it at 225. Neither figure argues against an outdoor setup here. Both argue for a written weather plan rather than an intention.
Those figures are not ours. Environment and Climate Change Canada's updated statement confirms six tornadoes in eastern Ontario and Quebec on 21 September 2018, and assesses the track that ran from the Arlington Woods to Greenboro areas as an EF-2 with wind speeds of up to 220 km/h.
Rooms people book around here
The rented multipurpose room is the local house style
This is not a hotel ballroom district. What Nepean has instead is an unusually dense belt of bookable rooms, civic and commercial side by side. The City of Ottawa rents halls at the Nepean Sportsplex on Woodroffe Avenue and studios, a black box theatre and a recital hall at the Nepean Creative Arts Centre on Stafford Road in Bells Corners. Ben Franklin Place at 101 Centrepointe Drive has rentable rooms and an atrium, with Meridian Theatres @ Centrepointe in the same complex. On the commercial side there is the Centurion Conference and Event Center on Colonnade Road South and Cedarhill Golf and Country Club on Cedarhill Drive.
Those are named because they exist and people book them, not because we can tell you what they will let you do. Capacities, catering rules, insurance and setup windows come from the venue and nowhere else, and they change. Get them in writing before anybody designs around them, including us.
Capacity is the one thing on that list you can check for yourself first. The City of Ottawa facility rental listing shows capacity against each room, and the Nepean Sportsplex, the Nepean Creative Arts Centre and Ben Franklin Place are all on it, which narrows the civic half of the shortlist before you start phoning anyone.
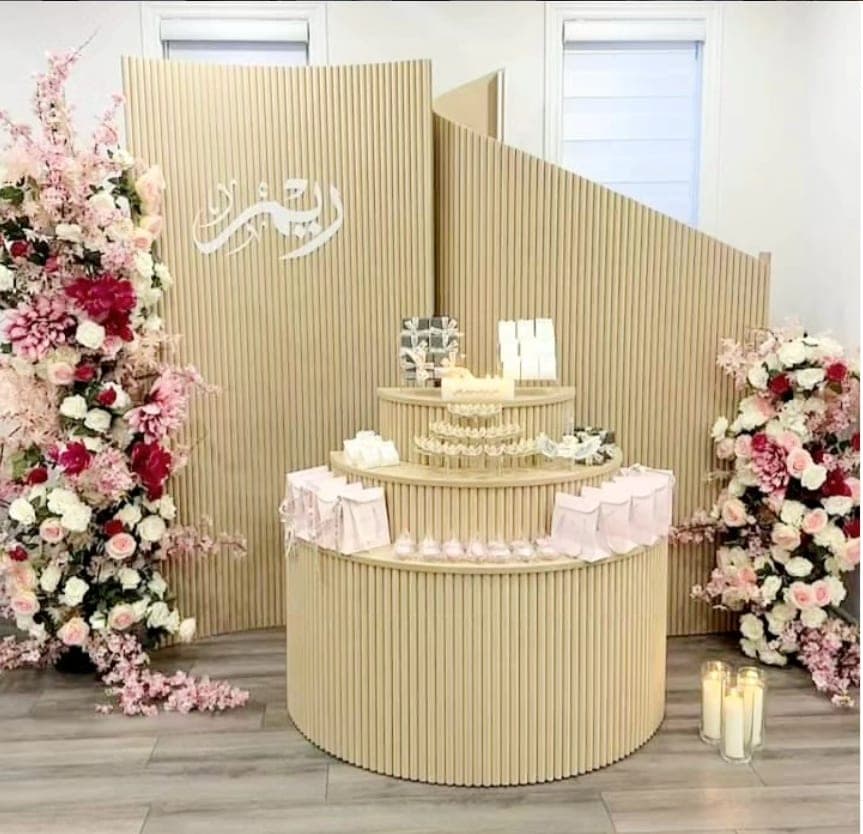
What a municipal multipurpose room asks of a decor plan is consistent enough to list. Overhead lighting is usually one bank of fixtures on a switch rather than a dimmer, so the palette gets chosen for the light in the room instead of the light you would prefer. Walls and ceilings are commonly off limits for fixings, which makes freestanding backdrops, columns and stands the honest answer rather than anything taped or pinned. Power sits around the perimeter and almost never where the head table wants to be.
Load-in tends to run through a service corridor with a door narrower than the front entrance, which is why a tall arch often travels in sections and gets assembled inside. And a rented room is nearly always shared with another booking, so the setup and teardown windows are numbers to confirm first and design to second.
Office parks along Colonnade and Merivale mean a fair amount of what happens in these rooms is work rather than family, and corporate events covers that side. For a hall birthday, birthday setups is closer, and in a plain rectangular room it is usually backdrops and florals doing most of the work.
Four practical answers
Asked by Nepean clients
Our venue address says Nepean and our invitation says Ottawa. Which one is right?
Both, so use whichever your guests will actually find. Nepean was a township from 1792 and a city from 24 November 1978 until the amalgamation on 1 January 2001, when its population of 124,878 became part of the new City of Ottawa. It survives as a mailing address and in ward and riding names rather than as a municipality, which is why our own studio address carries the Nepean locality. On a welcome sign we usually suggest the venue name and the street instead.
We booked a City of Ottawa hall. What should we ask the venue before you design anything?
Four things, and the venue is the only place any of them can come from. Get your setup and teardown times in writing, because a municipal room normally has another booking on one side of yours or both. Ask what may be attached to walls and ceilings, which is frequently nothing at all. Ask where the load-in door is and how wide it is. Ask the ceiling height, because that single number decides whether a tall arch is possible before anything else gets discussed.
Our back garden in Arlington Woods sits under mature trees. Does that rule out a large setup?
No, and the shade is genuinely an advantage. Balloons suffer far more under direct summer sun than under a canopy, and the 1950s to 1970s subdivisions in this part of Nepean are deeply treed. What we plan around instead is the ground. Stands, columns and arches need level footing and proper ballast, and root flare, slope and soft lawn all work against that. We also want to know where the power is coming from, how long the run is, and what the plan is if the weather turns.
We are in one of the apartment buildings on Baseline Road. Is delivery a problem?
Not a problem, but it is a booking of its own and it is easy to leave too late. Buildings along Baseline and Merivale generally want the service entrance rather than the lobby, and many require the elevator to be reserved and padded before anything large moves through. Tell us the floor, whether there is a loading zone, and roughly how tall the elevator car is. An inflated arch or a tall backdrop frame either travels upright or arrives in sections and gets built in the room.
Send the venue, the date and the ceiling height