
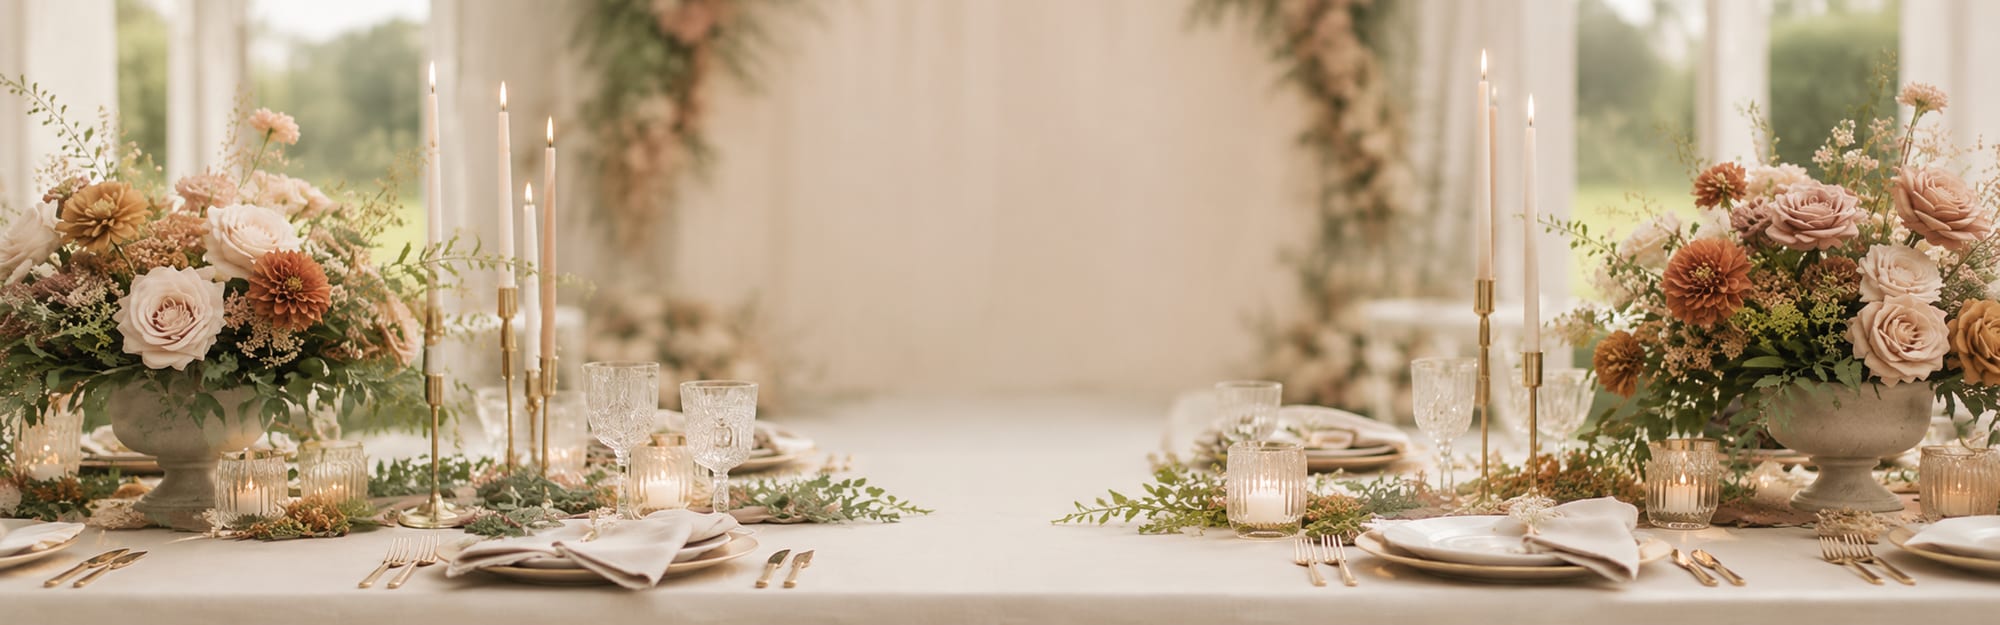
Event Decor in Greely
Greely, Osgoode Ward
Lots measured in acres, not in frontage
Greely is a rural village that has been inside the City of Ottawa since Osgoode Township was folded in at the 2001 amalgamation, sitting on the Bank Street corridor about 20 km south-southeast of Parliament Hill in a straight line. The Greely Community Association describes its boundaries as Mitch Owens Road to the north, Snake Island Road to the south, Sale Barn Road and Greyscreek Road to the east, and Manotick Station Road to the west. Wikipedia calls it the largest rural village in Ottawa by land area, but that line carries a citation-needed flag, so take it as a claim, not a measurement.
What is not in doubt is the lot pattern, and the lot pattern is the whole job here. Homes are mostly large detached builds on roughly half an acre to two acres, many of them custom. That is not a garden you style from the patio door. It is land with a driveway long enough to unload on, real rear access, and a stretch of grass that may or may not be level enough to stand a column safely.
Our studio is at 99 Ralph Erfle Way in Nepean, about 13 km west of Greely in a straight line, measured on 2026-08-09. The drive is longer than that line because the Rideau River sits between the two. From our side the crossing is either the Vimy Memorial Bridge, which opened on 2014-07-12 carrying Strandherd Drive over to Earl Armstrong Road, or the older village route to the north. Neither is far, and both matter when we quote you a load-in time.
Population figures for the village do not agree, because they are not counting the same ground. Wikipedia gives 9,049 within the community association boundaries at the 2011 census; the AllThingsHome Greely-Metcalfe profile records 10,996 across a larger footprint covering two villages. We quote the source with the figure rather than picking a favourite.
Written by Heba Alfarra, Owner & Lead Designer at Sparkle Events · Last updated
Setting up on a rural property
The septic bed decides where things stand
Almost every property in Greely runs on a private well and a private septic system. The one documented exception is the Shadow Ridge subdivision, which the City of Ottawa serves through a communal well system: two wells about ten metres apart, one of them a back-up for redundancy, chlorinated at the treatment facility and serving roughly thirty residences. It is one of only six City-operated communal well systems in the whole city.
That servicing detail is not trivia when a marquee is involved. A septic bed decides where a truck can park, where a water-ballasted base can sit, and where nothing at all should be pegged into the ground. So the first question on a Greely booking is not the colour palette, it is where the bed runs and where the driveway ends.
The marquee itself has a permit threshold attached to it, which our Cumberland page sets out in the City’s own words.
Ground and wind are the other two. Level ground matters for anything vertical, which is most of what we build: arches, columns, plinths and backdrops and floral installs all rely on a base that is not quietly tilting. Wind carries further across an open rural lot than a fenced suburban yard, which is why a balloon garland or arch gets anchored differently out here.

Rooms in and around the village
Meadow Drive, the Legion and the clubhouse
There is no hotel ballroom strip here, so celebrations not held at home land in one of three kinds of room. The City of Ottawa lists the Greely Community Centre at 1448 Meadow Drive with halls to rent. The Greely and District Legion, Royal Canadian Legion Branch 627, lists a lounge and a larger hall on its own site. Emerald Links Golf and Country Club, on Emerald Links Drive, has a clubhouse with meeting rooms and a restaurant; its website dates the course to 1990. Greely Village Park on Parkway Road is the outdoor option.
The City half of that is checkable in a minute. The City of Ottawa facility rental listing carries the room type and the number it seats, and the Greely Community Centre is on it, so the hallâs real size is settled before we design anything to stand in it.
A City park is booked rather than turned up at, and the timing catches people out. The City's park booking process runs through the Parks Permitting Team, and park applications are accepted between February 1 and October 31, so it is worth starting before you settle a date with us.
We have not styled an event at any of those venues and will not imply otherwise. What we can describe is what a room of each type asks of a decor crew, because that part is consistent and worth knowing before you sign.
A municipal or Legion hall is usually a plain rectangle under a hard overhead light you cannot soften, which flattens fabric and pulls the warmth out of blush, ivory and champagne. It is solvable in the design rather than on the night: deeper colour, more texture, our own light where it counts. Ceiling height decides whether a tall arch reads as generous or cramped, and the load-in door decides whether a wide frame arrives whole or in sections.
A golf clubhouse behaves differently. Those rooms tend to be carpeted and warmer in tone, with windows that make daylight part of the scheme and glare part of the problem for an afternoon wedding setup. Shared kitchens and shared corridors also mean your setup window is genuinely fixed, so the build has to be sequenced. That sequencing is the part of event planning that nobody sees and everybody feels.
Which subdivision you are in changes the access
Shadow Ridge, Water's Edge and the newer streets
Greely is not one uniform build. The named subdivisions include Shadow Ridge, Sunset Lakes, Woodstream, Greely Orchard and Water's Edge, alongside the Greely Village Centre area at Bank Street and Parkway Road. Much of this went up quickly: the number of dwellings in the village rose 58.7 percent between 2000 and 2008. Bulat Homes, Park View Homes and Phoenix Homes are named among the builders active across the Greely and Metcalfe area.
So the practical variables move street to street rather than village-wide. Newer plans tend to give a wide paved driveway and a short run from the truck to the back gate; deeper or older lots mean gravel, a longer carry, and a gate worth measuring rather than assuming. That is also why we ask what you are renting before we fix a position. Chairs, tables, plinths and props from our event rentals range travel that path twice, once loaded and once empty. For how far out we come and what else is on the list, the full service area is set out on its own page.
Greely bookings
Four things people ask us out here
Our house is on a private well. Does that limit anything you do?
It changes what we bring rather than what we build. Most Greely properties draw from a private well, and a well has a recovery rate, so a crew running taps for hours is a real imposition rather than a small favour. We arrive with our own water for florals and cleanup, and we ask before using yours. If catering or a rented washroom trailer also needs water, flag it early so it is planned rather than discovered.
Where does the power come from for lighting, a marquee or an inflatable?
We want that answered before the design is finalised. On a two-acre lot the ceremony spot can sit a long way from the nearest exterior outlet, and a long undersized cable run either trips a breaker or dims everything on it. So we measure the distance, count what shares each circuit, and decide whether the answer is a shorter run, a different position, or a generator you arrange separately.
We have booked one of the halls in the village. What should we settle with them first?
Three things, none of them about design. Ask what time you are allowed in and what time everything must be out, because a shared room usually has a booking either side of yours. Ask whether the overhead lighting can be dimmed or zoned, since fixed light changes how every colour reads. And ask which door we load through, and whether there is a step or a lip at it.
Can an outdoor setup be moved under cover if the forecast turns?
Only if the alternative was decided in advance, which is why we raise it at the site visit. On a large rural lot the fallback is usually a marquee, a garage bay or a room in the house, and each changes the size and shape of what we build. Garlands and arches move between the two reasonably well; a wide backdrop wall often does not. Better one scheme that survives both than a swap that cannot happen.
We will tell you what the lot needs